From the outset, architecture and civil engineering students at the Upper Austria University of Applied Sciences in Wels are trained to collaborate across disciplines.
Integrated education for aspiring architects and civil engineers
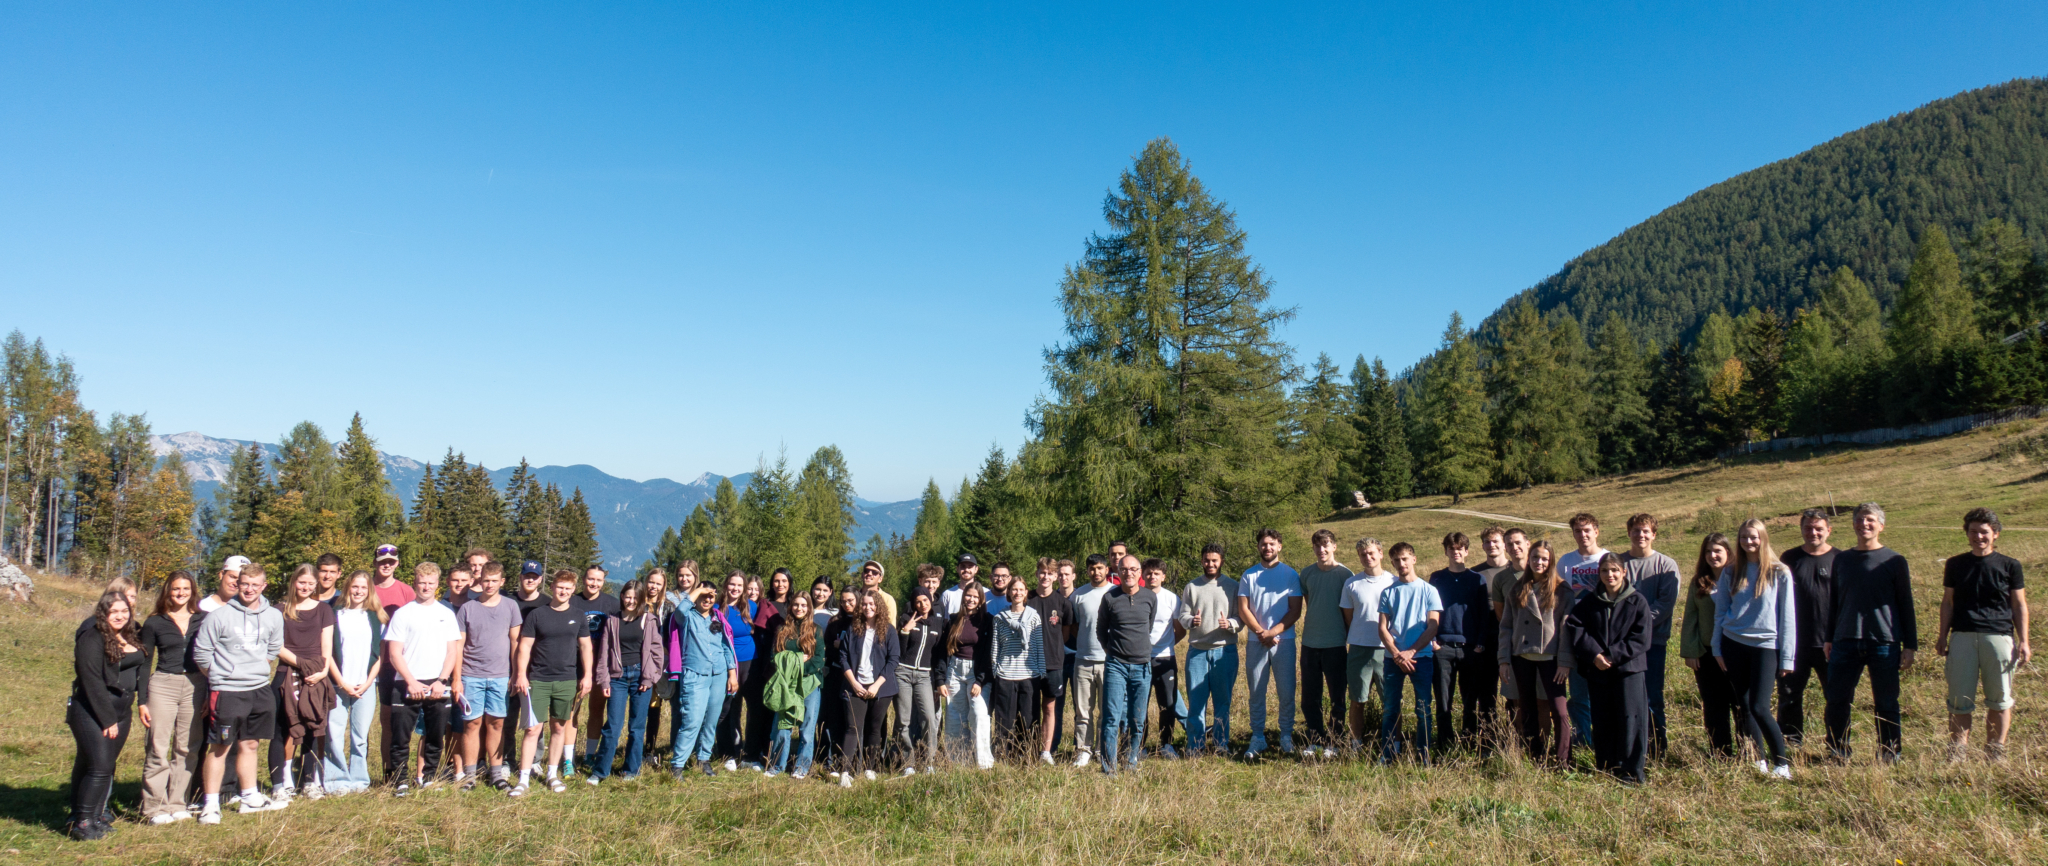
Students of Architecture and Civil Engineering at the Upper Austria University of Applied Sciences, Campus Wels
Photo credit: Upper Austria University of Applied Sciences (FH OÖ)
Whether it is the glass pyramid of the Louvre in Paris or Munich’s Olympic Stadium, iconic structures like these demonstrate what it takes to bring landmark buildings to life: the creative vision of architecture working in harmony with civil engineering, which turns design concepts into reality. At the Upper Austria University of Applied Sciences (FH Upper Austria), Campus Wels, the two disciplines are closely integrated from the very beginning through their curricula. To bring this interdisciplinary approach to life, first-semester students from the Architecture and Civil Engineering degree programs kicked off their studies with a joint three-day workshop at the Edtbauernalm mountain lodge in Hinterstoder.
The interdisciplinary collaboration between the two disciplines thrives best on a strong social foundation. To foster this from the outset, 54 students and five lecturers took their academic journey outdoors on the third day of the semester. The students were divided into four groups, rotating between workshops led by FH professors on a range of topics.
Architects and Engineers: Stronger Together
Guided by FH Professor Stefan Jaksch and FH Professor Khaled Saleh Pascha, first-semester students completed their first design challenge in interdisciplinary teams. Using minimal materials, they designed and built bridge models with a 70-centimeter span. The structures were then measured and tested for strength and efficiency, giving students hands-on experience of how architectural design and structural engineering work together in practice.
Tackling Natural Hazards
A key competency in the construction industry is understanding and managing natural hazards. To gain their first insights into this field, a third group of students worked under the guidance of FH Professor Sophie Messerklinger. They studied geological maps and visited a reservoir, where they also produced cross-sectional drawings to better understand the site's geological and engineering characteristics.
From Concept to Practice: A Collaborative Learning Experience
The challenge set by FH Professor Werner Hochhauser and Josef Steinmair was to design and build a bridge with a five-meter span that students could actually walk across during load testing. After calculating the expected deflections, the teams constructed a double suspension structure to increase load-bearing capacity and reduce bending. The bridge was then subjected to further testing, measurement, and analysis. Alongside the technical and hands-on construction challenges, the workshop also strengthened the social bonds that developed throughout the three days at the Edtbauernalm.
“The three-day workshop was made possible through the financial support of the Upper Austrian Construction Guild, the Austrian Federal Economic Chamber, and the FH Support Association,” said FH Professor Werner Hochhauser, Head of the Civil Engineering degree program. “We are very grateful for this commitment, as events of this scale can only be organized year after year with the support of strong industry partners.” FH Professor Khaled Saleh Pascha, Head of the Architecture degree program, emphasized that students “learn from the third day of their studies to think of aesthetics and structural engineering as a unified discipline. Outstanding architecture and sound engineering do not emerge sequentially, but through continuous dialogue.”
For him, the bridge models created during the workshop are a powerful demonstration of the creative potential that is unleashed when architecture and civil engineering work hand in hand from the very beginning.
The Wels Model for Educating Architects and Civil Engineers
The Wels Model is built around a shared first semester and a largely identical second semester for students in both the Architecture and Civil Engineering degree programs. This structure allows students to switch between the two programs after the first semester, and, subject to certain conditions, after the second semester as well, provided places are available. Graduates of vocational secondary schools (HTLs) specializing in construction-related fields may enter directly into the second semester.
A unique feature of the program is its built-in flexibility: students who choose to take a number of additional courses can earn the degree in the complementary discipline after completing their bachelor's degree and just two further semesters of study.
The model creates valuable synergies for the construction sector by educating versatile professionals who can view challenges from both architectural and engineering perspectives.
Try Studying Before You Apply – November 27
Prospective students can experience this unique educational model firsthand through trial-study days offered throughout the year. A particularly good opportunity is the FH Upper Austria Info Day, which will take place at Campus Wels on November 27 from 9:00 a.m. to 5:00 p.m.
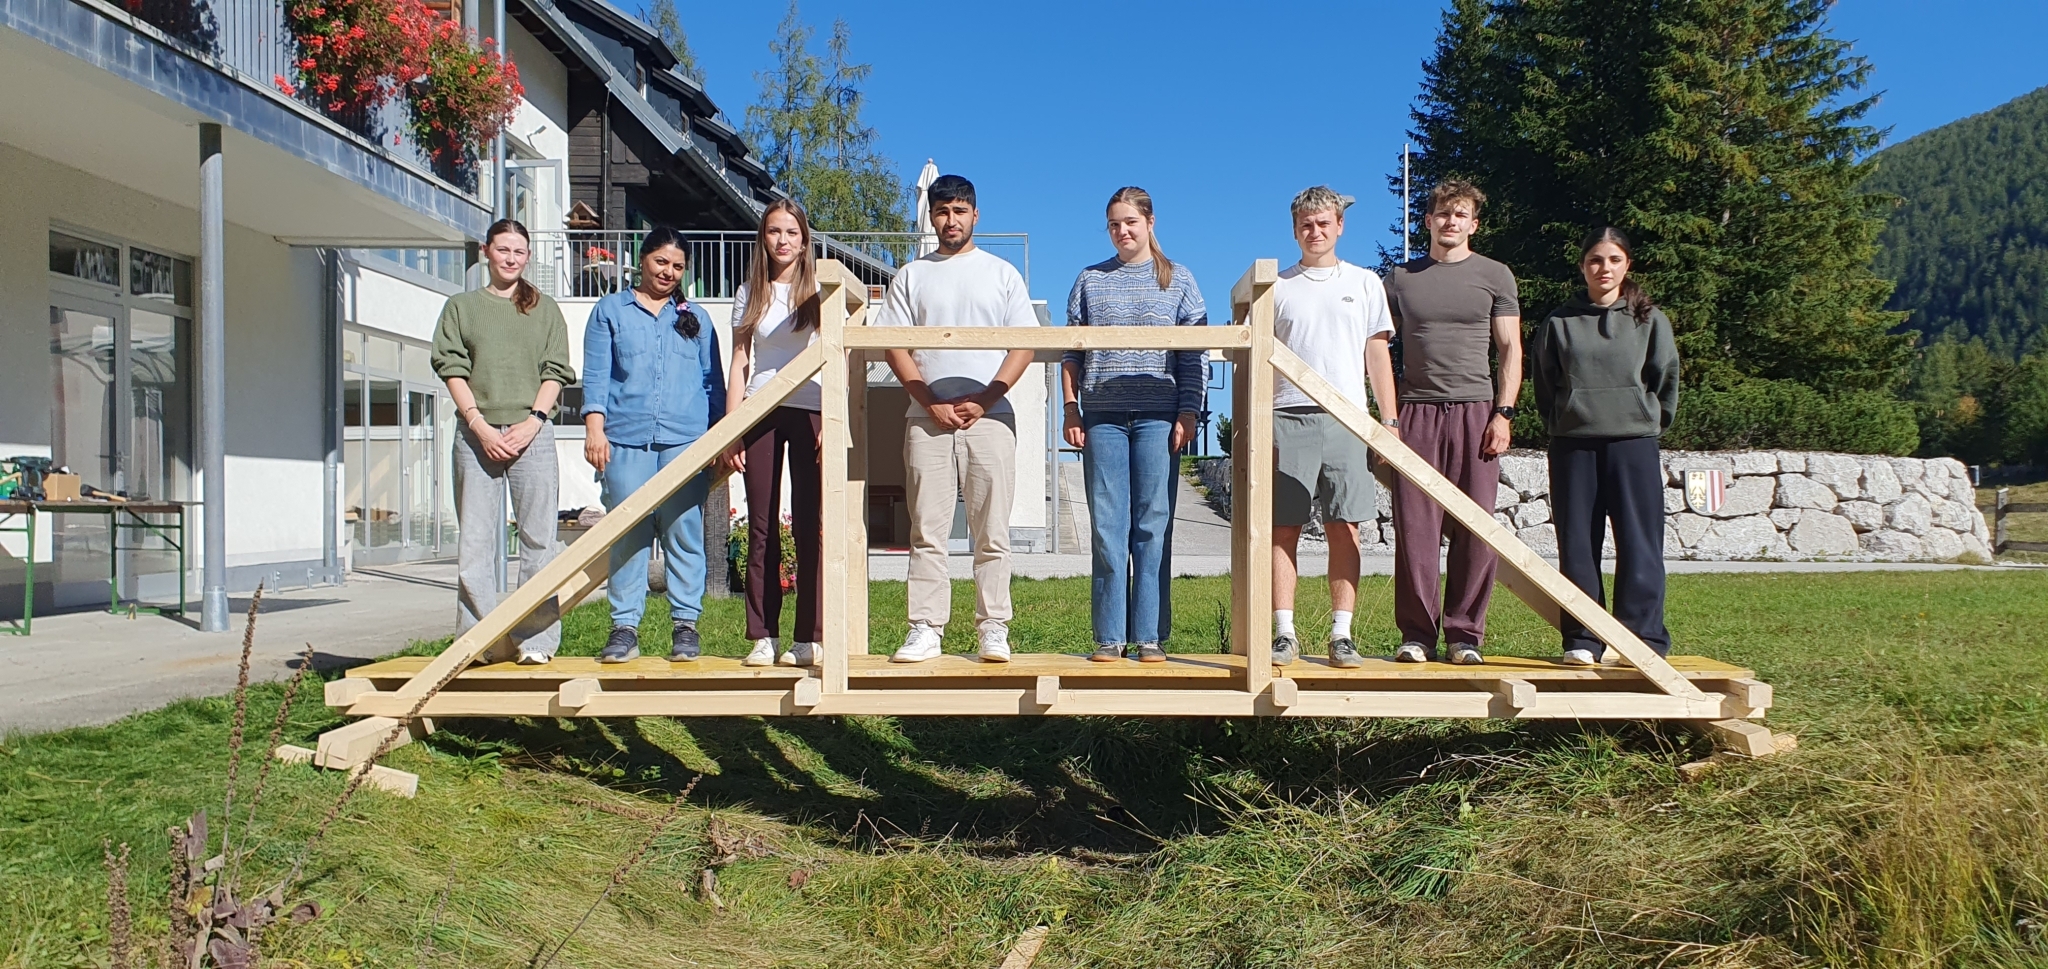
The Civil Engineering students, in turn, built bridges capable of supporting the weight of their respective project teams.
Photo credits: FH OÖ
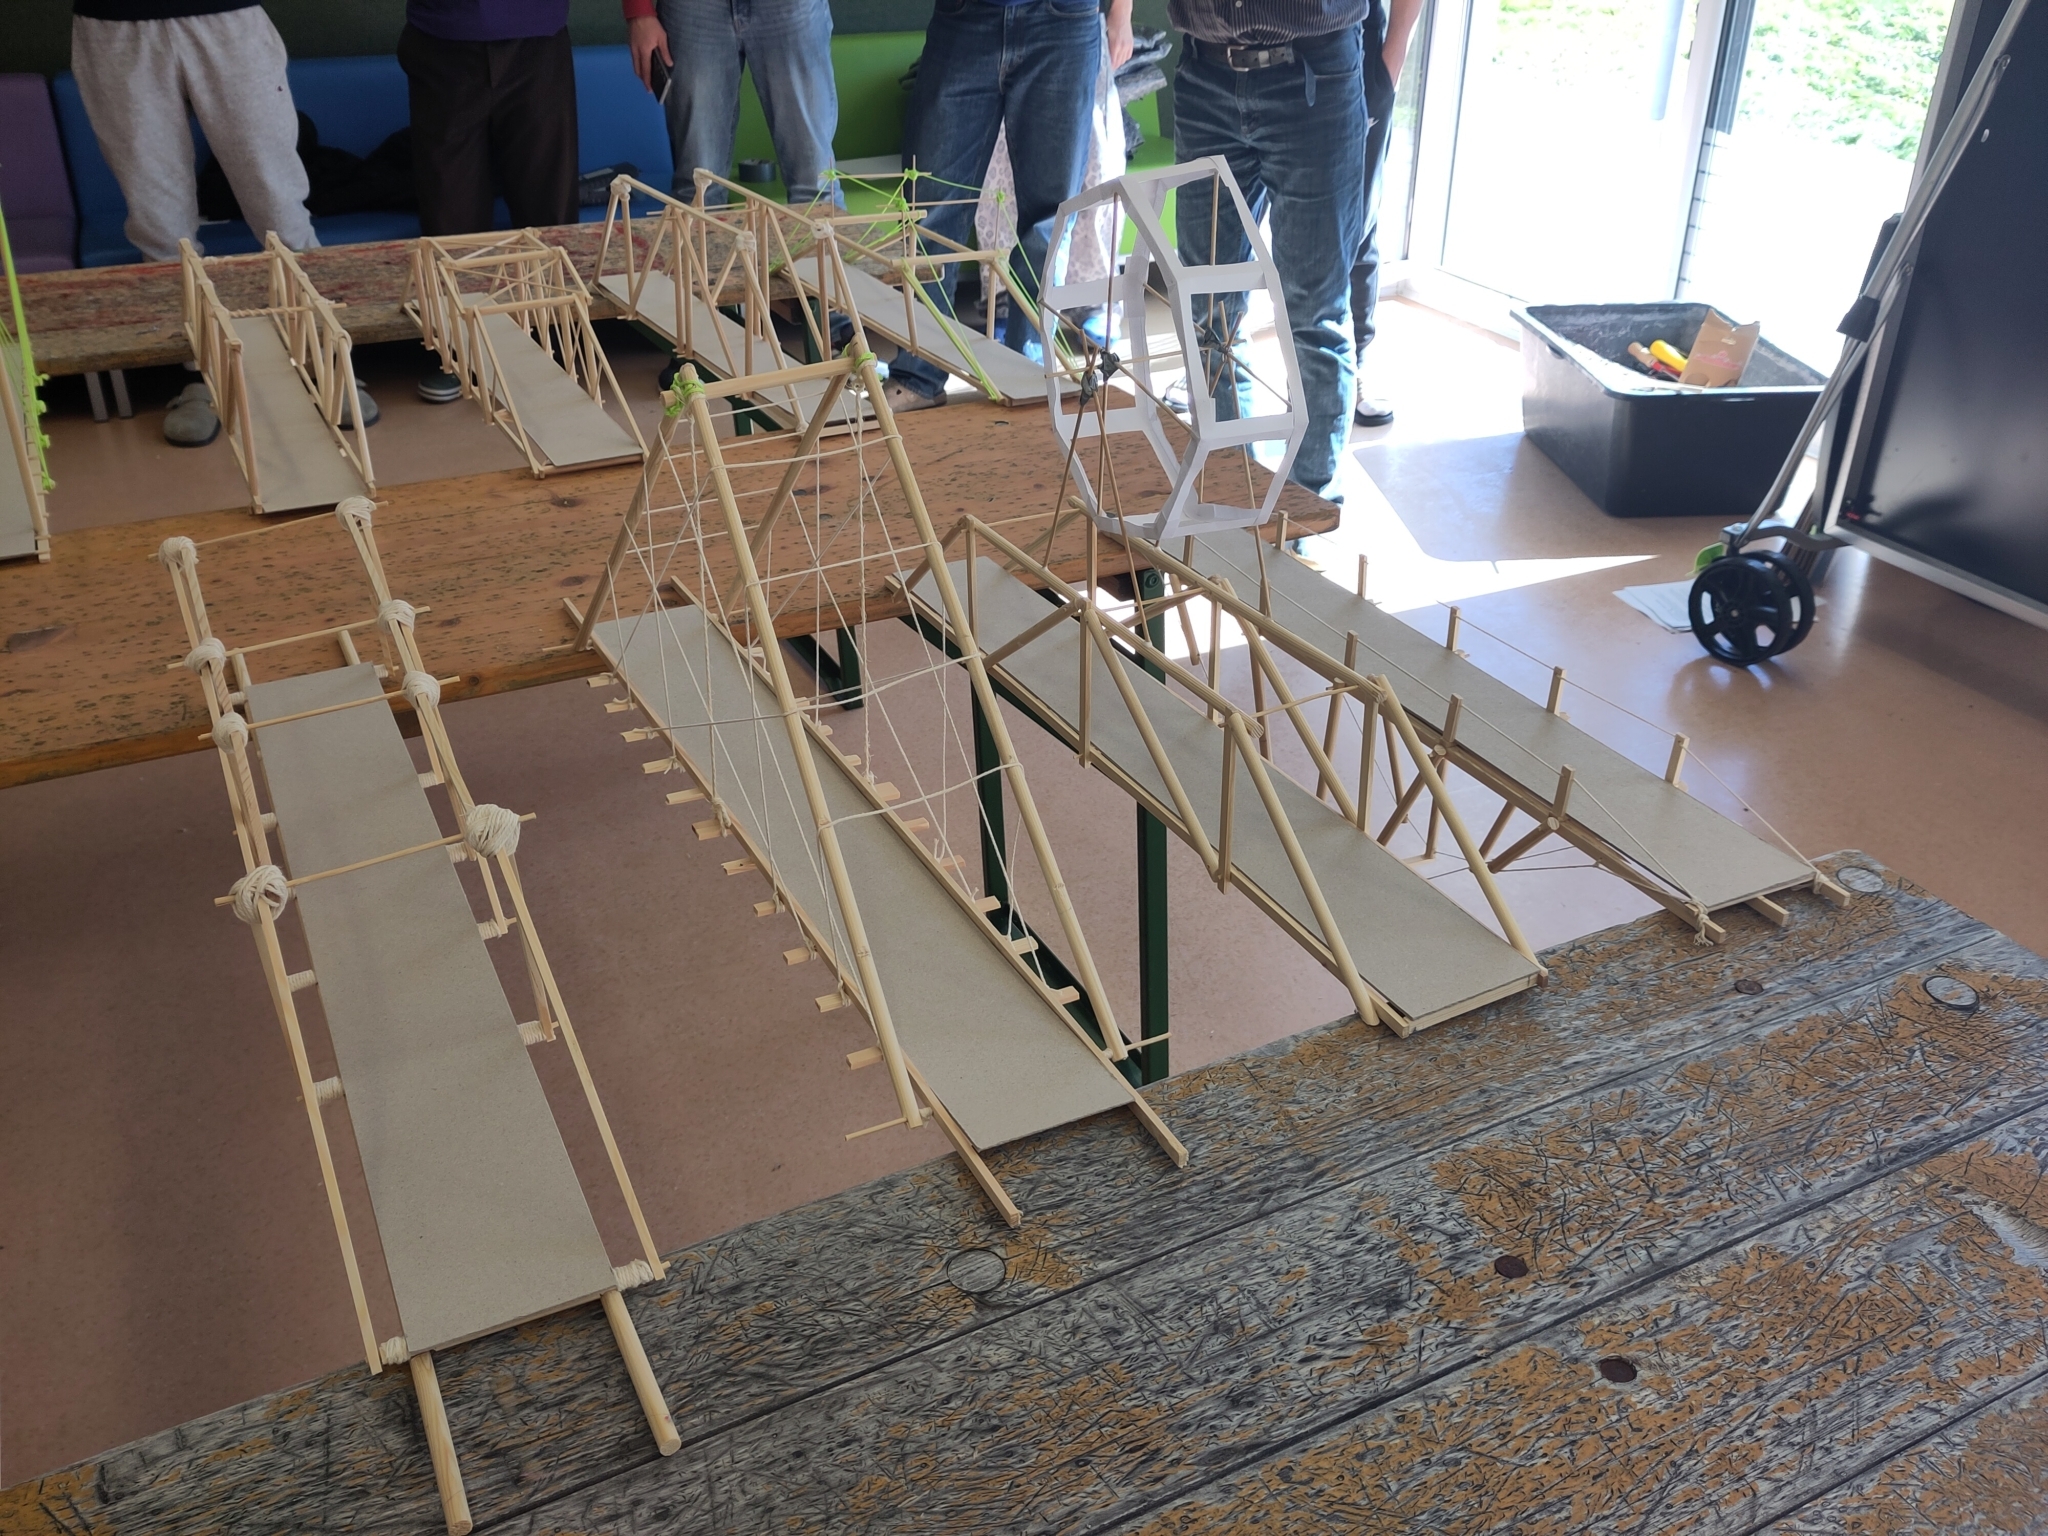
At the Edtbauernalm, Architecture students explored different bridge concepts through the design and construction of bridge models.
Photo credits: FH OÖ
Students of Architecture and Civil Engineering at the Upper Austria University of Applied Sciences, Campus Wels
Photo credit: Upper Austria University of Applied Sciences (FH OÖ)


Stay informed and receive all Event- und Study-News.
Quick Links
I'll help you choose your study program.